Book Appointment Now

Chenab Railway Bridge Construction: How India Built the World’s Highest Railway Bridge
When people talk about the Chenab Railway Bridge construction, they usually start with the numbers — the height, the arch span, the steel tonnage. But ask the people who actually built it, and the story starts somewhere else: with a welder clipped to a harness 300-plus metres above a Himalayan river, or a cable-crane operator threading a steel segment through mountain winds.
The Chenab Railway Bridge construction is, at its core, a workforce story — engineers, riggers, welders, surveyors and machine operators solving a problem nobody in India had solved before:
how do you build a railway bridge higher than the Eiffel Tower, across an active seismic zone, in one of the most inaccessible gorges in the country?
Who Built the Chenab Railway Bridge?
- Client: Northern Railway — the zonal railway that owns the bridge as part of the Udhampur–Srinagar–Baramulla Rail Link (USBRL).
- Executing Agency: Konkan Railway Corporation Limited (KRCL), which the Ministry of Railways names as the executing agency for the bridge project (Ministry of Railways/PIB, “Indian Railways complete Arch closure of Chenab Bridge,” April 2021).
- The Chenab Railway Bridge construction project required an unusual combination of Himalayan engineering, advanced machinery and highly skilled workers.
- Main Construction Contractor: the contract was awarded to M/s Chenab Bridge Project Undertaking, a joint venture between AFCONS Infrastructure (India) https://afcons.com/chenab-railway-bridge-jk-india/, Ultra Construction & Engineering Company (South Korea) https://www.emis.com/php/company-profile/KR/Ultra_Construction___Engineering_CoLtd_en_1651661.html and VSL India https://vsl.com/india—
The Engineering Team Behind the Chenab Railway Bridge Construcion
A project this complex divides engineering responsibility across specialist firms, each solving a distinct problem. This list is drawn from the Ministry of Railways Chenab railway bridge‘ own official designer/consultant list, published at the time of the arch closure in April 2021 (PIB /Ministry of Railways, reproduced by Urban Transport News and multiple railway-industry outlets)
The complexity of Chenab Railway Bridge construction required specialists in structural engineering, geology, seismic analysis, slope stability and steel design.
- WSP, Finland — designer of the viaduct and foundations, translating geological survey data into buildable foundation and pier concepts on near-vertical slopes.
- Leonhardt, Andrä und Partner (LAP), Germany — designer of the main steel arch, the most technically demanding structural element of the bridge.
- Indian Institute of Science (IISc), Bengaluru https://www.iisc.ac.in/— designer for foundation protection, given the fractured rock on the gorge slopes.
- URS, UK — official proof consultant for foundation and foundation protection (an independent check of the foundation design).
- COWI, UK — official proof consultant for the superstructure of the viaduct and arch. COWI’s own project page adds that it worked as a sub-consultant to AECOM, proof-checking detailed designs and drawings and providing construction-stage technical guidance (COWI, “Chenab Bridge connects Northern India”).
- ITASCA, USA — independent consultant for slope-stability analysis. ITASCA’s own project page explains it reviewed site characterisation data, built a fracture-network model of the highly fractured dolomite rock at the arch abutments, and reviewed the seismic hazard analysis (ITASCA, “Chenab Railway Bridge Abutments”).
- IIT Delhi https://home.iitd.ac.in/— additional slope-stability analysis.
- IIT Delhi and IIT Roorkee — joint seismic analysis, feeding into the bridge’s ability to withstand strong earthquakes.

Before Construction: Planning the Impossible
Long before steel arrived on site, the project depended on years of investigation: geological drilling to assess rock quality on both banks (ITASCA found the dolomite rock at the arch abutments to be “highly fractured,” with two dominant joint sets in addition to bedding planes), slope-stability studies, seismic hazard analysis (Zone V design), and wind studies feeding into a design wind speed of up to 266 km/h.Modern equipment played a critical role in Chenab Railway Bridge construction, particularly during the transportation and erection of the massive steel arch.
The Construction Site: 359 Metres Above the Chenab River
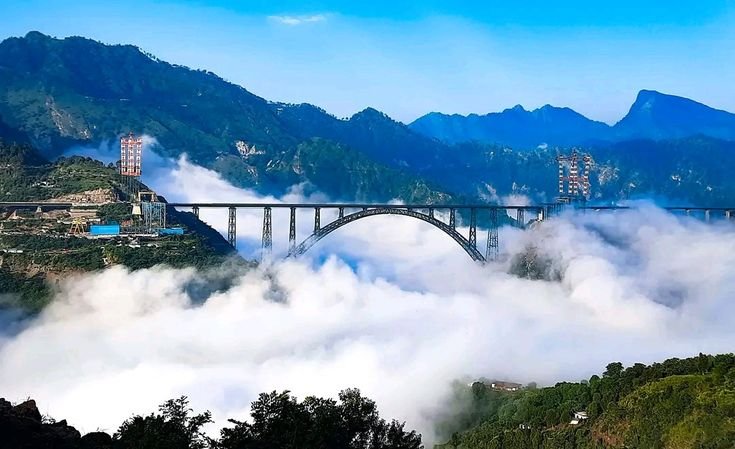
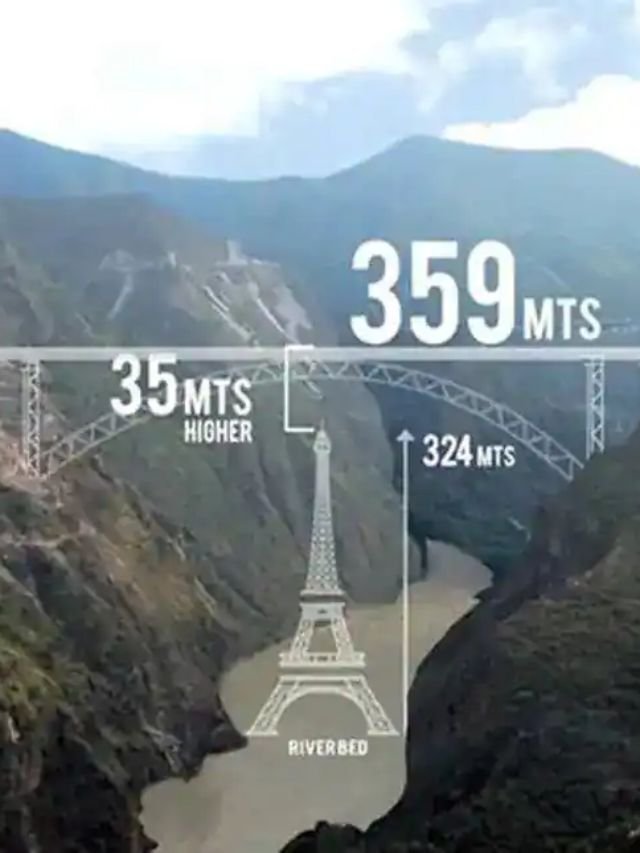
The Chenab Bridge deck sits 359 metres above the riverbed — about 35 metres taller than the Eiffel Tower — between Bakkal and Kauri in the Reasi district of Jammu and Kashmir (PIB, “SALIENT FEATURES OF HIGHEST RAILWAY BRIDGE ON RIVER CHENAB”;
Konkan Railway Corporation Limited official site). This is not a construction site in any conventional sense. Roads had to be cut into steep Himalayan slopes;
a Google Arts & Culture feature sourced from Indian Railways’ Heritage Directorate notes the geology here was considered more challenging than the Andes or the Alps.
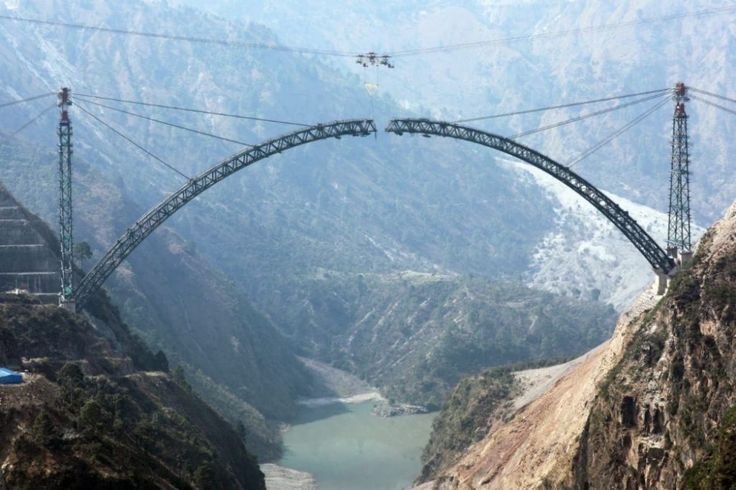
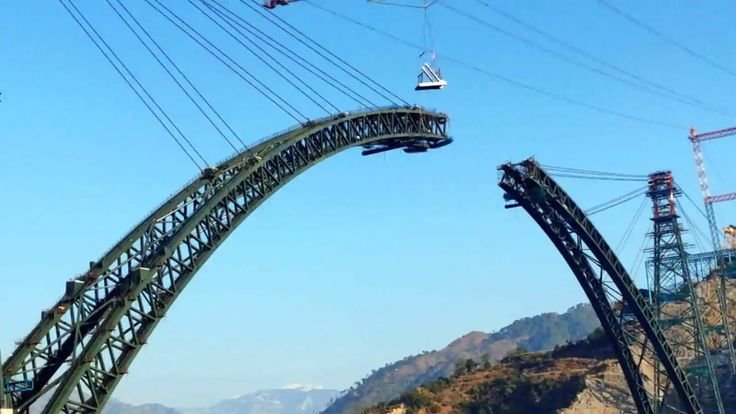
Steel segments could not simply be trucked to a laydown yard beside the structure — much of the heavy lifting had to happen via a purpose-built cable-crane system strung across the gorge itself.
The Machines That Made the Chenab Bridge Possible
- The long-span cable-crane system: engineered by Austria’s VCE, this used two guyed pylons — reported at various points in construction as roughly 100–137 m and 127–134 m high on the Bakkal and Kauri ends respectively (figures vary slightly by source and by construction stage) —
- connected by a main cable span reported at 915 metres, described as among the longest cable-crane spans ever built for a bridge (VCE, “Chenab Bridge – Cable Crane”; Google Arts & Culture).
- Two 20-tonne-capacity auxiliary cable-crane trolleys were used to first string temporary ropes, after which the main erection cranes — reported with lifting capacities in different sources ranging from roughly 34 to 40 tonnes per lift —
- carried the arch segments into placehttps://artsandculture.google.com/story/crossing-the-chenab-the-world-s-highest-rail-bridge-heritage-directorate-indian-railways/5gXRZsEF0R_-JQ. This system solved the core access problem: there was no ground on which to place a conventional crane.
- Derrick cranes: placed on completed sections of the deck to lift arch segments from deck level up to the erection front, working in tandem with the cable-crane system (a 2012 conceptual-design paper on the bridge describes a roughly 100-tonne-capacity derrick crane used at this stage).
- Phased Array Ultrasonic Testing (PAUT) equipment: used to inspect the internal integrity of welds without cutting into the steel — used here for the first time on an Indian Railways project, according to the Ministry of Railways.
- A NABL-accredited site testing laboratory: set up specifically at the remote site so welds and materials could be tested without shipping samples off-site.
- Structural health monitoring (SHM) systems: more than 100 sensors reported to be embedded in the finished bridge to track wind, temperature and structural behaviour on an ongoing basis (Yatrapur).
- Structural detailing software, reportedly including Tekla: referenced in secondary coverage (The CEO Story) as the software used for detailing; this specific software attribution could not be confirmed against a primary AFCONS/KRCL source and should be verified before publication.
What Materials Were Used?
Officially cited figures, and where they came from, differ depending on the year and the stage of construction being described — this is a case where the discrepancy should be shown rather than flattened into one number:
- Steel: Northern Railway General Manager Ashutosh Gangal stated at the April 2021 arch-closure event that the bridge involved fabrication of 28,660 metric tonnes of steel (Business Standard/Greater Kashmir, April 2021 — this is the figure most consistently repeated in later official-adjacent coverage, including Wikipedia’s infobox). A separate 2022 report citing the “golden joint” milestone quotes a different figure of 30,350 MT (Free Press Journal, August 2022). An early conceptual-design paper from before construction estimated about 25,000 tonnes. These should be reconciled against a single authoritative KRCL/AFCONS as-built figure.
- Concrete: 66,000 cubic metres, per the same April 2021 Northern Railway statement. One earlier Railway-Technology profile, describing plans rather than the completed structure, cites a different, older estimate of 46,000 m³.
- Earthwork: 10 lakh (1 million) cubic metres, per the same April 2021 statement — again, a much earlier estimate from Railway-Technology’s project profile cites 8 million cubic metres, which appears to reflect a different, earlier planning stage or a different project boundary rather than the same final quantity.
- Bolts and cables: Wikipedia’s infobox (sourced to project reporting) cites approximately 84 km of bolts and cables used in construction.
- Arch weight: the completed steel arch structure itself is reported to weigh 10,619 tonnes (Wikipedia; Yatrapur; CEO Insights India), separate from the total steel figure for the whole bridge.
- Steel supply: the Steel Authority of India (SAIL) is credited as the steel supplier in secondary reporting; this should be confirmed against a primary SAIL or KRCL source before publishing it as fact.
The Biggest Challenge: Building the 467-Metre Steel Arch
The main arch span is reported as 467 metres by the Ministry of Railways/KRCL’s own official salient-features list and by most contemporaneous reporting, though a small number of secondary sources give 469 m or, for a “curvilinear” measurement, 550 m (School Times India’s official-features reproduction explicitly distinguishes “467m (linear); 550m (curvilinear)”). The 467 m figure is the one to lead with, with the linear/curvilinear distinction noted for technical readers.
An arch was chosen because it transfers load efficiently into the gorge walls without needing piers in the riverbed, which would have been extremely difficult given the terrain. In simple terms, the sequence worked like this: mountain anchor points and pylons erected on both banks → temporary cable-crane and stay systems installed → steel segments (roughly 34 tonnes each) lifted and joined outward from both sides using the “stayed cantilever” method → the two halves of the arch grow toward each other, held stable by stay cables → continuous surveying checks alignment → the final closure segment joins both sides into one continuous, self-supporting arch.
The Arch Closure and “The Golden Joint” — Two Different Milestones
Reporting on this bridge sometimes uses “arch closure” and “golden joint” interchangeably, but the Ministry of Railways’ own releases treat them as two distinct milestones, roughly 16 months apart:
- Closure of the Arch — 5 April 2021. This is when the final 5.6-metre steel closure segment was lowered into place by cable crane, joining the two cantilevered arch halves into one continuous arch shape. Railway Minister Piyush Goyal watched the segment lowered via video link; Northern Railway GM Ashutosh Gangal and KRCL CMD Sanjay Gupta attended in person (Business Standard/Greater Kashmir, April 2021).
- The “Golden Joint” — 13 August 2022. This is the later, separate milestone when the overarch deck — not the arch itself, but the railway deck structure launched on top of it — was joined at the centre. Ninety-eight deck segments, each weighing about 85 tonnes, were launched simultaneously from both ends of the valley over the completed arch and joined at the centre using High Strength Friction Grip (HSFG) bolts (Construction World; Business Standard, August 2022). Deck superstructure completion is separately dated to 22 October 2022 in at least one detailed project timeline (Rail Spectrum News).
How Was the Bridge Designed to Survive the Himalayas?
The bridge sits in a seismically active zone (designed for Zone V, India’s highest seismic hazard category), is exposed to high winds, and rests on fractured, geologically complex rock. Verified and widely repeated design parameters include:
- Design wind speed: 266 km/h.
- Design life: 120 years.
- Design speed: 100 km/h for trains crossing the bridge (Wikipedia; School Times India’s reproduction of the official salient features).
- Seismic design: engineered to withstand an earthquake of magnitude 8 on the Richter scale, per Ministry of Railways statements repeated across multiple outlets.
- Blast resistance: designed in consultation with DRDO to withstand blast loads — the Ministry of Railways describes this as a first for an Indian Railways bridge, and some sources specify a design threshold around 40 kg of TNT-equivalent.
- Redundancy: the bridge is designed to remain operational at a restricted speed of 30 km/h even if one pier or trestle were removed — an unusual, explicit redundancy requirement for a railway structure.
How Much Did the Chenab Bridge Cost?
Chenab Bridge cost: most consistently reported at ₹1,486 crore (roughly USD 150–180 million depending on the exchange rate used at the time of reporting) — this figure appears in Wikipedia’s infobox, CEO Insights India, and Blackridge Research. An older 2017 press report, describing the bridge while still under construction, instead cites an estimated cost of ₹1,250 crore — likely an earlier budget estimate rather than the final figure, but the discrepancy should be noted rather than silently resolved.
Timeline (dates below are drawn from PIB and Ministry of Railways statements unless noted):
- 1994–95: USBRL project sanctioned/approved (PIB gives March 1995 as the approval date, at an estimated ₹2,500 crore).
- 2002: USBRL declared a national project.
- 2003: a separate PIB-linked report describes 2003 as the year the Chenab Bridge project itself was approved — alongside the conflicting 2004 contract-award date noted above, this is a discrepancy worth resolving before publication.
- 2004 or 2008: construction contract awarded to the AFCONS-led JV (sources disagree — see the “Who Built the Chenab Railway Bridge” section above).
- 2008: work reportedly paused over alignment and slope-safety concerns (Railway-Technology).
- 2010 onward: work resumed; completion dates were repeatedly revised (from 2015, to 2019, to December 2021, and beyond) as the technical difficulty of the arch became clearer.
- 5 April 2021: closure of the steel arch.
- 13 August 2022: “golden joint” — closure of the overarch deck.
- March 2023: track-laying on the bridge completed, per a 2012-originated conceptual-design paper’s later update.
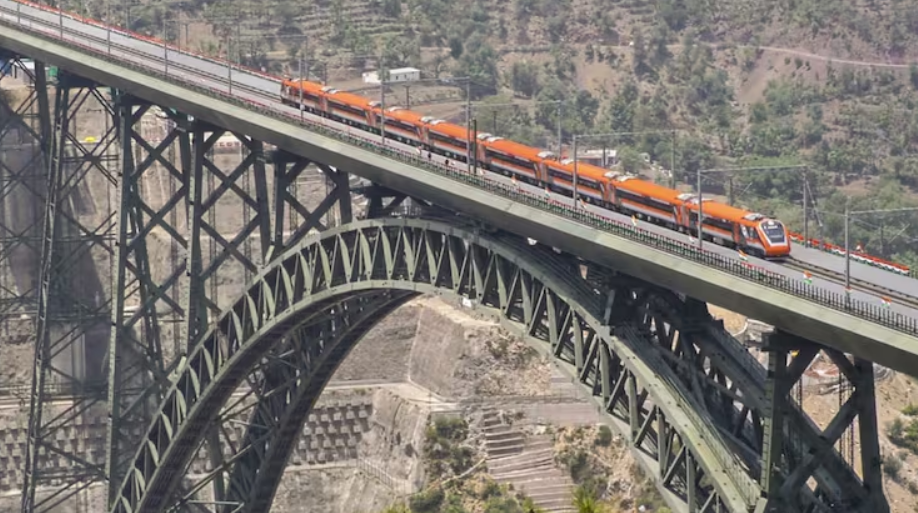
- 6 June 2025: the completed USBRL project, including the Chenab Bridge, formally inaugurated by Prime Minister Narendra Modi, with Vande Bharat Express services launched between Katra and Srinagar.
Project Team Table
| Role | Organisation | Responsibility |
|---|---|---|
| Client | Northern Railway | Project ownership |
| Executing Agency | Konkan Railway Corporation Limited (KRCL) | Project execution |
| Main Contractor | Chenab Bridge Project Undertaking — AFCONS Infrastructure, Ultra Construction & Engineering (South Korea), VSL India (JV) | Construction |
| Design | WSP, Finland | Viaduct & foundation design |
| Arch Design | Leonhardt, Andrä und Partner (LAP), Germany | Main arch design |
| Foundation Protection | Indian Institute of Science (IISc), Bengaluru | Foundation engineering |
| Proof Consultant | URS, UK | Foundation & foundation-protection proof-checking |
| Proof Consultant | COWI, UK (as sub-consultant to AECOM) | Superstructure & arch proof-checking |
| Slope Stability | ITASCA, USA | Independent slope-stability consultancy |
| Slope Stability | IIT Delhi | Slope-stability analysis |
| Seismic Analysis | IIT Delhi & IIT Roorkee | Seismic engineering |
| Blast Design Input | DRDO | Blast-resistance consultation |
6 Lessons Today’s Construction Workers Can Learn From Chenab Bridge
1. Skill creates opportunity. Specialised trades — welding, rigging, cable-crane operation, surveying — were not interchangeable on this project. Workers who had invested in a specific, certified skill were the ones qualified to work on the hardest parts of the structure.
2. Safety is part of engineering, not separate from it. Wind-speed limits https://digitallabourchowk.com/2026/09/07/challenges-faced-by-construction-workers-in-india/, fall protection and the bridge’s own “stay operational even with one pier removed” design redundancy were all built into the project from the start, not added afterward.
3. Machines need skilled operators. The cable-crane system made the bridge possible, but only because it was run by people trained specifically for that equipment, in that environment. Technology extends what a skilled workforce can do — it doesn’t replace the need for skill.
Conclusion
How did India build a railway bridge 359 metres above the Chenab River? Not through any single breakthrough, but through the combination of careful engineering, skilled labour, purpose-built machinery, rigorous planning, tested materials, disciplined safety practice, and years of coordinated teamwork across dozens of organisations in several countries. The Chenab Railway Bridge construction is, in the end, as much a story about the people who built it as it is about the structure itself. India’s infrastructure story is also the story of its workers.
FAQs
1. What is the Chenab Railway Bridge? It is a steel arch railway bridge across the Chenab River gorge in Reasi district, Jammu and Kashmir, forming part of the Udhampur–Srinagar–Baramulla Rail Link (USBRL) and recognised as the world’s highest railway bridge.
2. How high is the Chenab Railway Bridge? Its deck stands 359 metres above the riverbed — about 35 metres taller than the Eiffel Tower — per the Ministry of Railways and Konkan Railway Corporation Limited.
3. Who constructed the Chenab Railway Bridge? Northern Railway was the client, Konkan Railway Corporation Limited (KRCL) was the executing agency, and construction was carried out by a joint venture — Chenab Bridge Project Undertaking — comprising AFCONS Infrastructure, Ultra Construction & Engineering (South Korea) and VSL India.
4. How much did the Chenab Railway Bridge cost? The bridge itself is most commonly reported at ₹1,486 crore. It is part of the much larger USBRL project, whose total cost was reported at ₹43,780 crore on completion in June 2025 — a figure that had been revised upward several times over the project’s three-decade history.
5. What were the biggest challenges in Chenab Railway Bridge construction? Fractured Himalayan geology, an extremely deep gorge, working at 359 metres of height, wind speeds up to a 266 km/h design threshold, Zone V earthquake risk, and the logistics of erecting steel with no ground access — addressed through specialist design consultancy, a long-span cable-crane erection system, and strict quality-control and safety protocols.